
Address
2 Southbridge Court, Calmar, AB
Price
$ 549,000
Property Attributes
- ID#E4502176
- TypeSingle Family
- Listing Status Active
- CityCalmar
- AreaLeduc County
- NeighbourhoodCalmar
- Postal CodeT0C 0V0
- Style2 Storey
- Year Built2026
- Price$ 549,000
- Bedrooms3
- Full Bathrooms2
- Half Bathrooms1
- Sqr Footage1947
Data Source:
REALTORS® Association Of Edmonton - RAE
Property Description
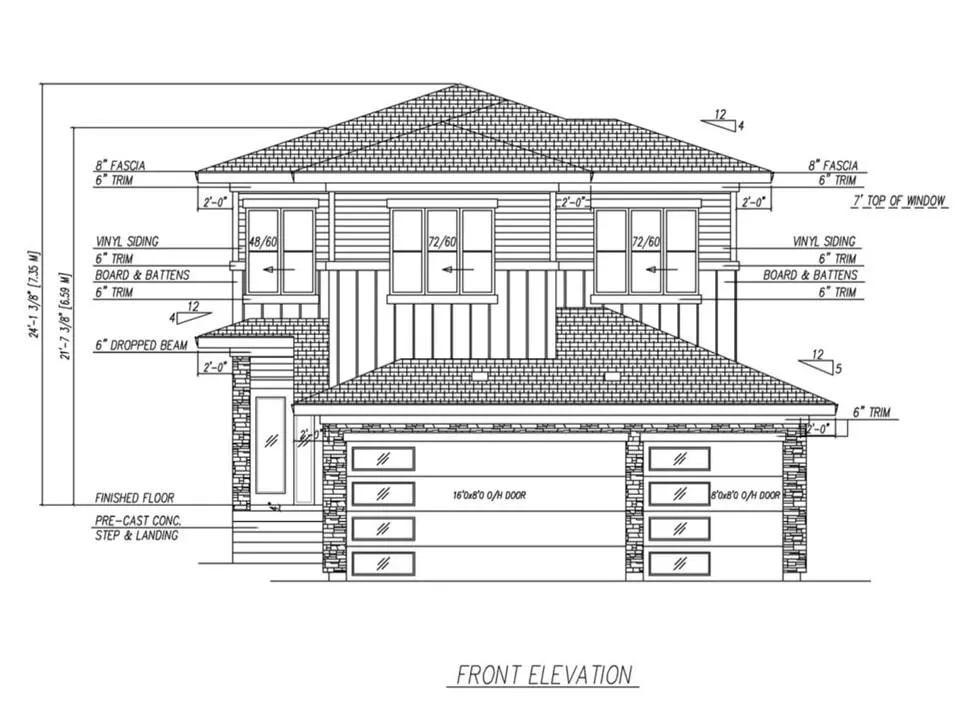
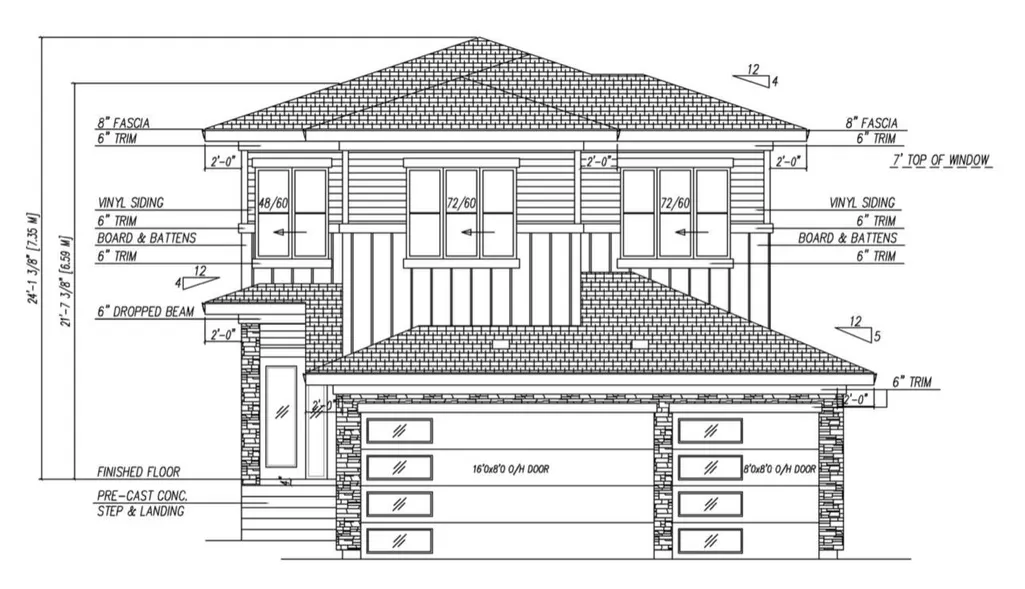
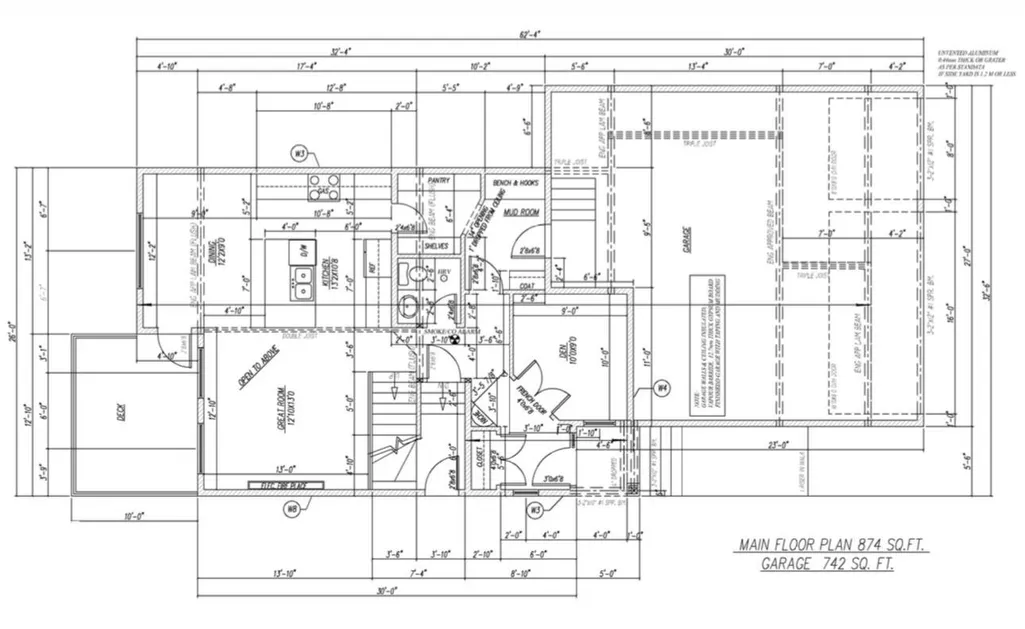
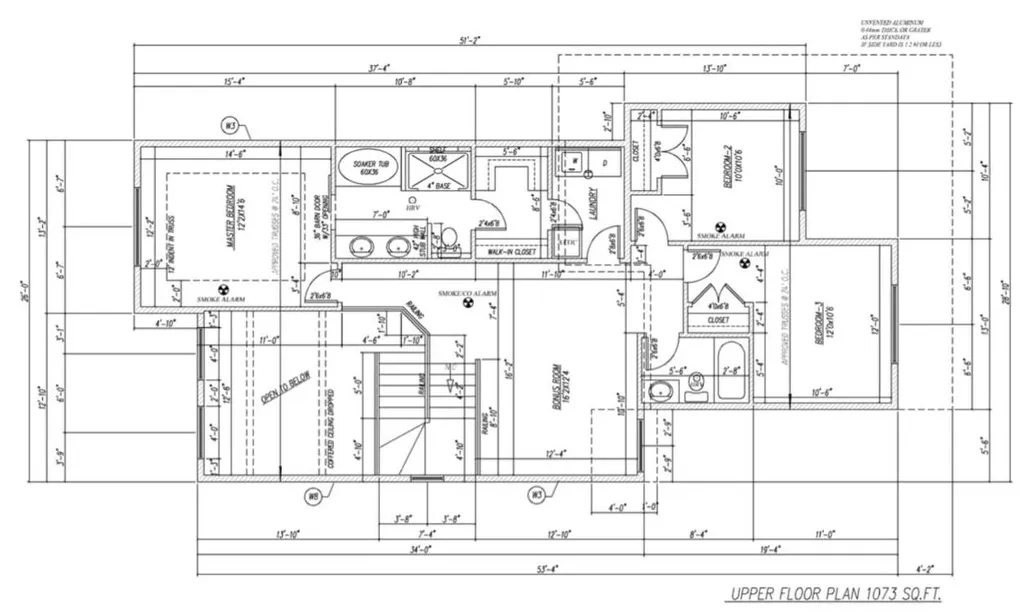
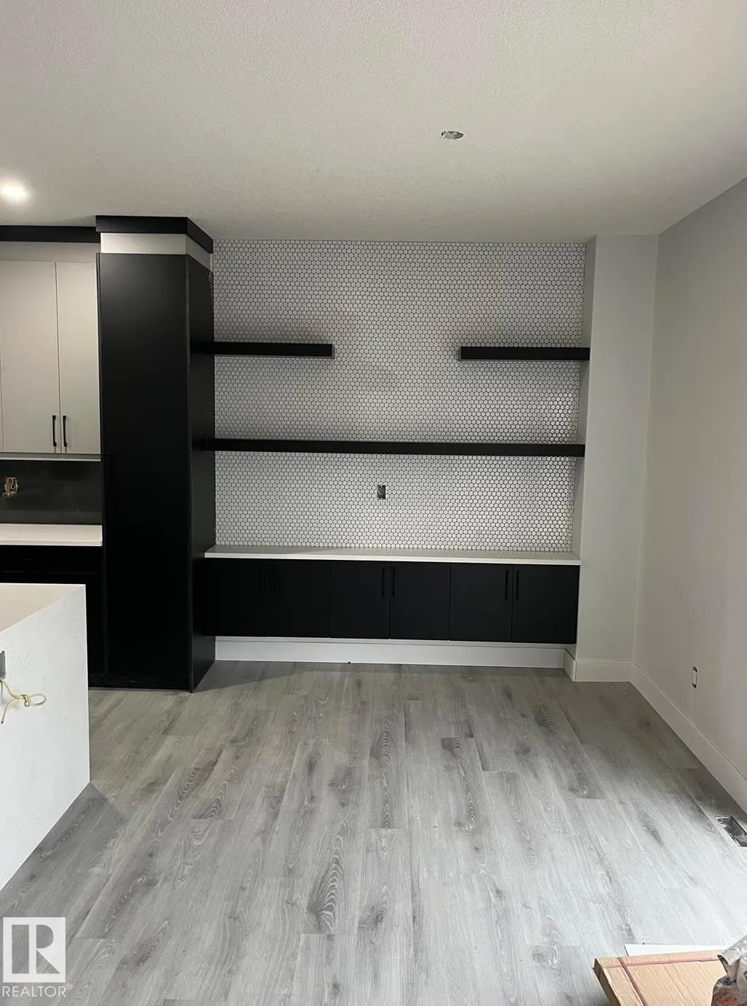
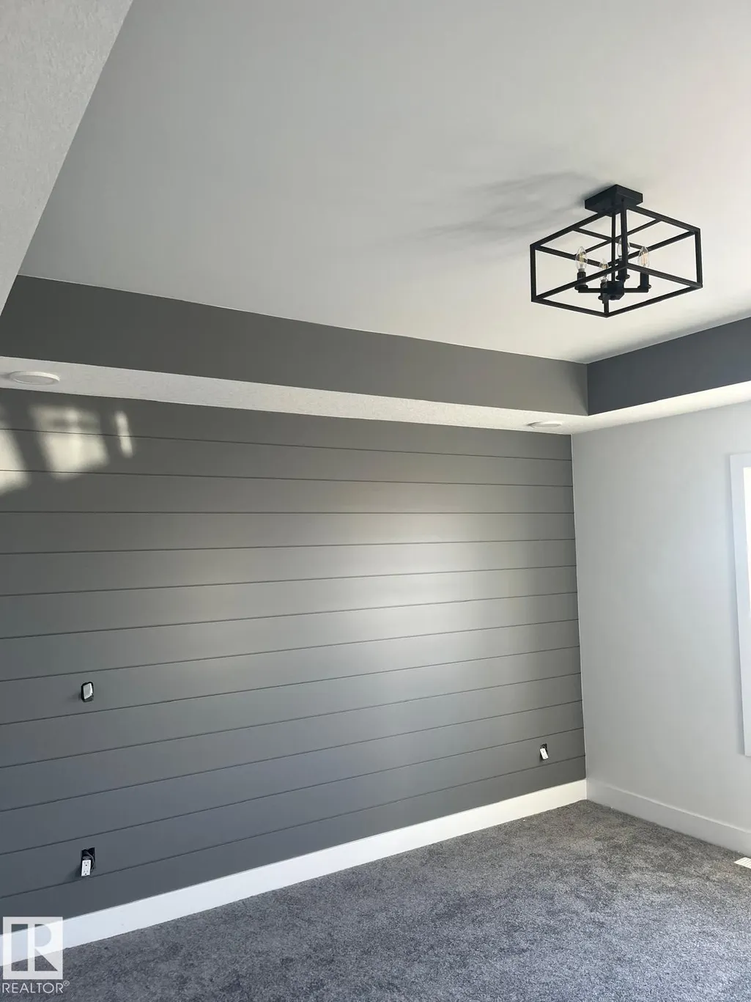
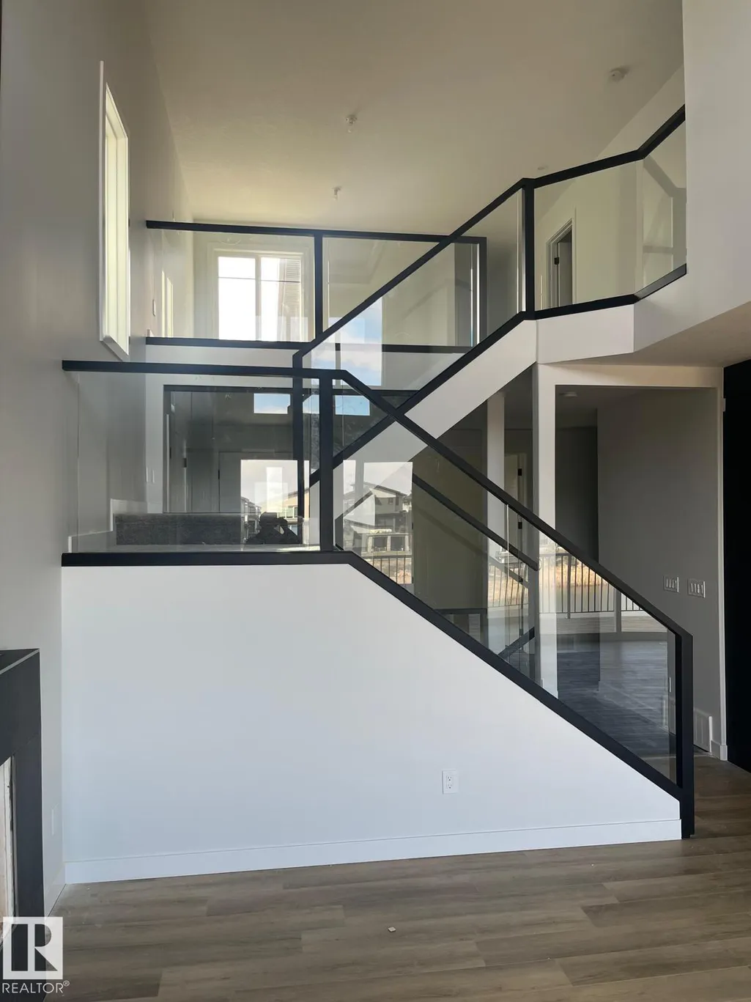
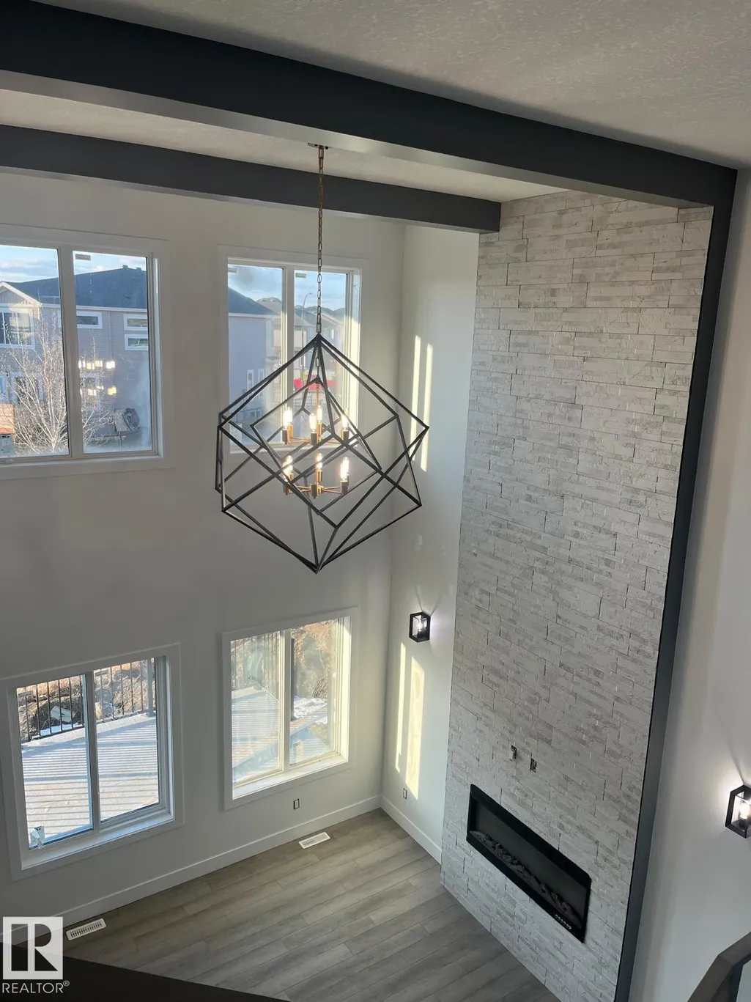
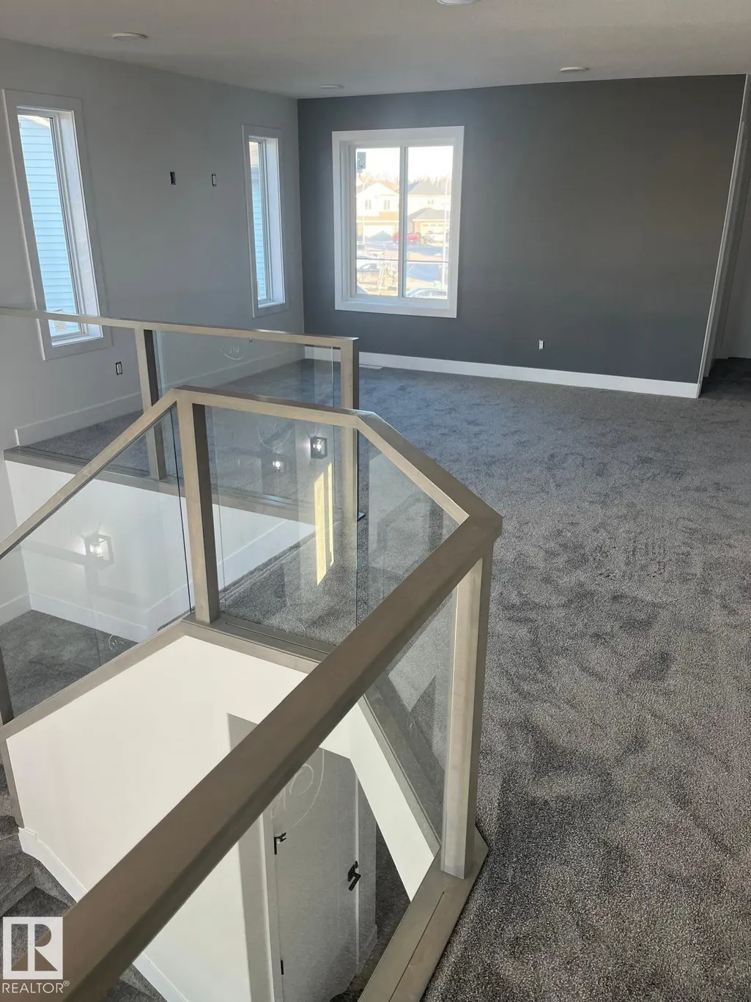
Brand new 2-storey home with a triple attached garage, situated on a large pie-shaped lot in the desirable community of Calmar. Currently under construction, this home offers buyers the opportunity to personalize select finishes, including flooring, paint, lighting, cabinetry, countertops, and appliances, subject to construction timelines. The thoughtfully designed open-concept main floor features a soaring open-to-above great room, spacious kitchen with a walkthrough pantry, mudroom, versatile den, and a full bathroom. Upstairs offers a generous primary suite with a luxurious ensuite, a large bonus room, two additional bedrooms, and a full bathroom. Conveniently located near schools, parks, shopping, and everyday amenities, with quick access to Edmonton International Airport, Costco, and the Premium Outlet Collection. Interior finishes photos are for illustration purposes only.
* Sold date and price as reported on the RAE's MLS® System.
General Features
| Living Area | 1947.64 |
|---|---|
| Heating | Forced Air-1,Natural Gas |
| Roof | Asphalt Shingles |
| Appliances | See Remarks |
| Zoning | Zone 92 |
| Architectural Style | 2 Storey |
| Construction Materials | Wood,Vinyl |
| Year Built | 2026 |
| Levels | 2 |
| Property Subtype | Detached Single Family |
| Ownership | Private |
| Parcel Number | 0040363822 |
| Community Features | Deck,Detectors Smoke,No Animal Home |
| Property Type | Residential |
| Facing Direction | North |
| Garage Y/N | true |
| Full Baths | 2 |
| Status | Active |
| City | Calmar |
| MLS Area | Calmar |
| Home Warranty Y/N | true |
| Living Area Units | Square Feet |
| Standard Status | Active |
| Lot Shape | Pie Shaped |
| Restrictions | None Known |
| Primary Property Type | Single Family |
| Separate Entrance | true |
| Legal Block | 20 |
| Title to Land | Fee Simple |
Interior Features
| Interior Amenities | ensuite bathroom |
|---|---|
| Basement | Full,Unfinished |
| Flooring | Vinyl Plank |
| Fireplace Features | Insert |
| Kitchen Level | Main |
| Heating Y/N | true |
| Fireplace Y/N | true |
| Half Baths | 1 |
| Total Bedrooms | 3 |
| Grade Level Entry Y/N | Yes |
| Living Room Level | Main |
| Room Type | LivingRoom,DiningRoom,Kitchen,Den,BonusRoom,MasterBedroom,Bedroom2,Bedroom3 |
| Dining Room Dimensions | 39.4x29.5 |
| Kitchen Dimensions | 42.6x32.8 |
| Living Room Dimensions | 39.4x42.6 |
| Den Dimensions | 32.8x29.5 |
| Bonus Room Dimensions | 52.5x39.4 |
| Bedroom 3 Dimensions | 39.4x36.1 |
| Bedroom 2 Dimensions | 32.8x36.1 |
| Dining Room Level | Main |
| RoomMasterBedroomDimensions | 45.9x42.6 |
Exterior Features
| Exterior Amenities | Airport Nearby,Golf Nearby,Playground Nearby,Shopping Nearby |
|---|---|
| Parking Features | Triple Garage Attached |
| Total Parking | 6 |
| Lot Size Area | 585 |
| Foundation Details | Concrete Perimeter |
Amenities
- Views
- New Construction
- Adult 55+
- Lease To Own
- No Strata Fees
- Furnished
- Primary On Main
- Air Conditioning
- Seller Finance
- Green
- Fixer Upper
- Horse
- Golf
- Fireplace
- Deck
- Garage
- Basement
- Pool
Property vs Single Family Average in T0C 0V0
Statistics provided by Inside Real Estate
Price
Year Built
In The Neighbourhood
Just Listed
Calmar
$ 69,900
- Type
- Single Family
 Listed by Jamie Rideout of Royal LePage Premier Real Estate