
Address
5813 Pelerin Cr, Beaumont, AB
Price
$ 748,500
Property Attributes
- ID#E4506190
- TypeSingle Family
- Listing Status Active
- CityBeaumont
- AreaLeduc County
- NeighbourhoodPlace Chaleureuse
- Postal CodeT4X 2X8
- Style2 Storey
- Year Built2020
- Price$ 748,500
- Bedrooms5
- Full Bathrooms4
- Half Bathrooms0
- Sqr Footage2500
Data Source:
REALTORS® Association Of Edmonton - RAE
Property Description
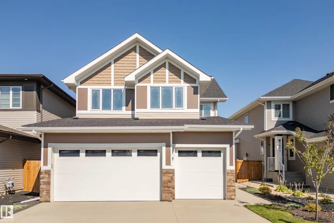
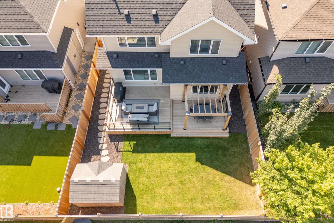
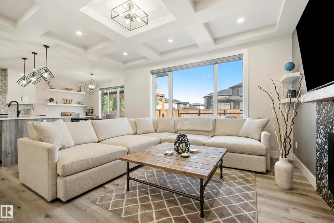
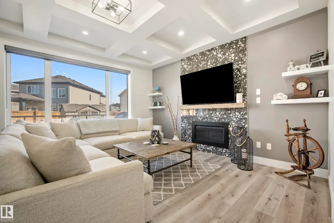
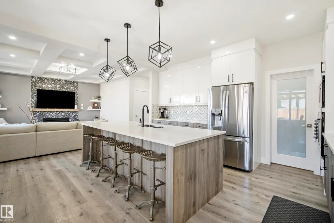
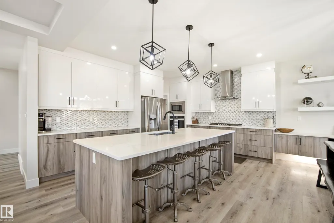
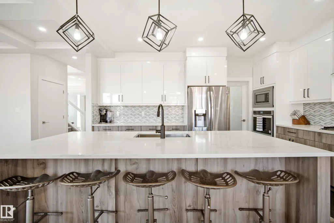
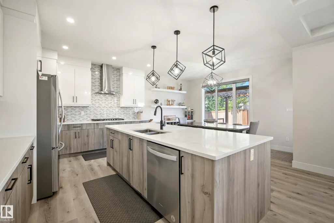
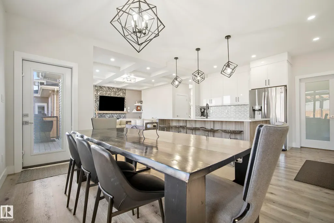
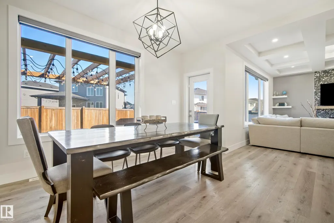
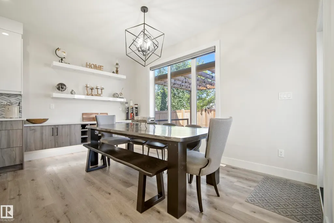
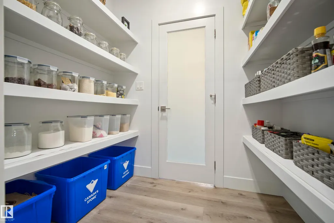
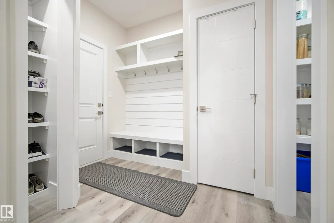
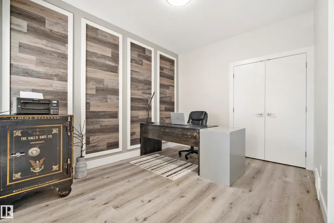
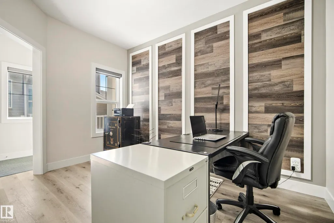
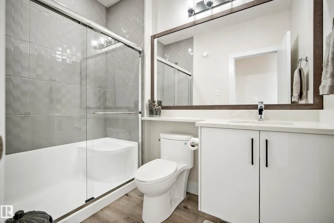
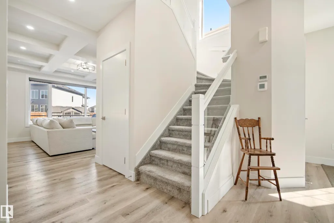
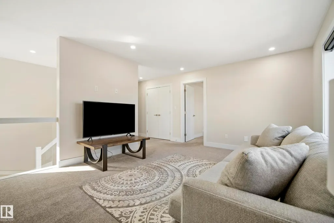
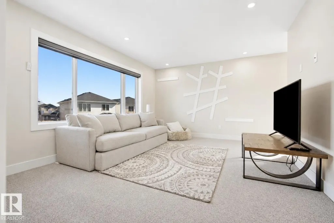
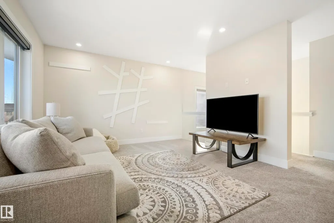
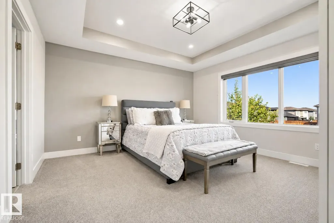
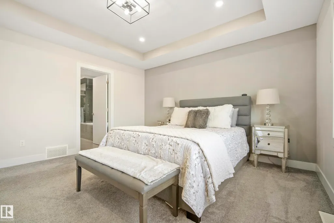
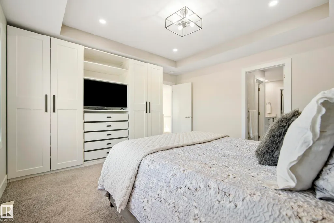
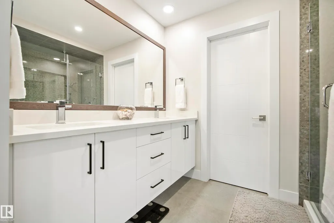
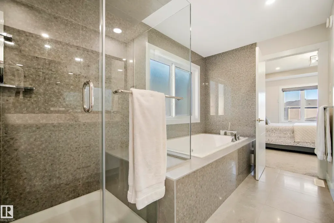
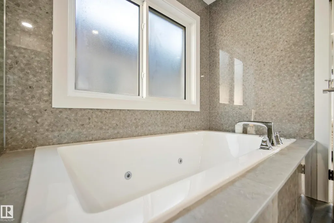
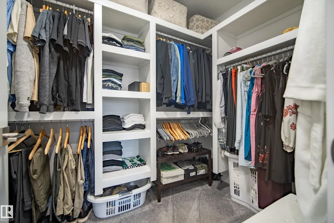
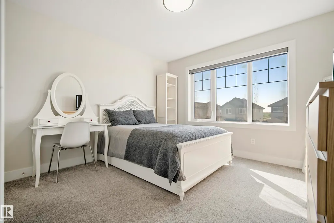
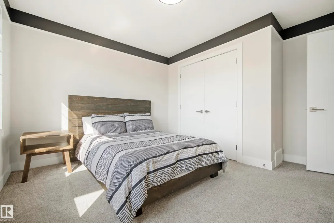
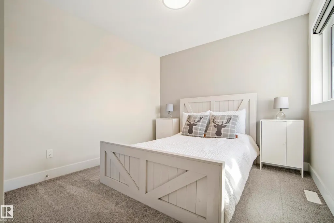
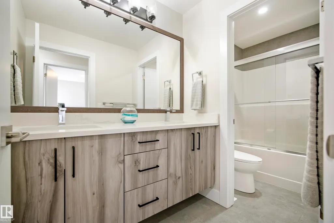
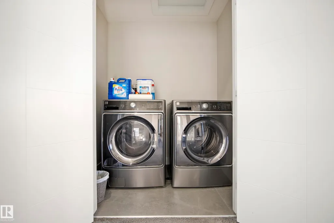
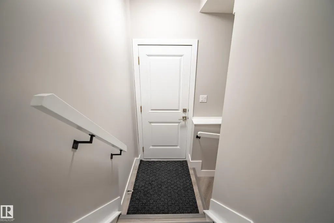
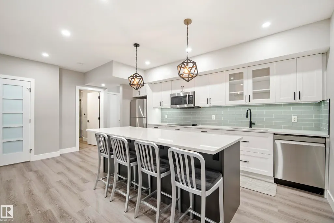
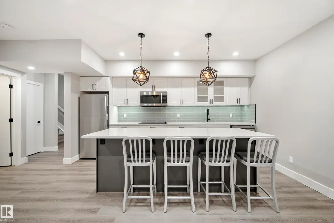
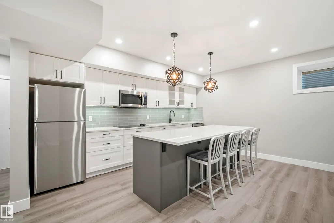
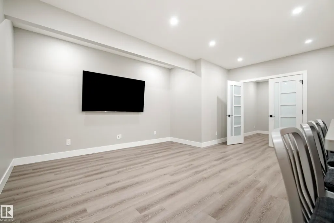
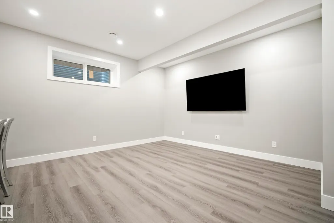
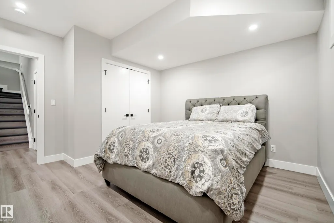
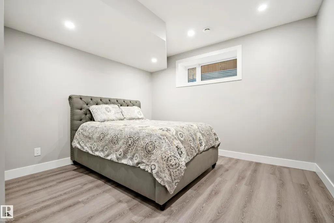
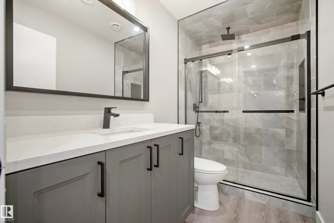
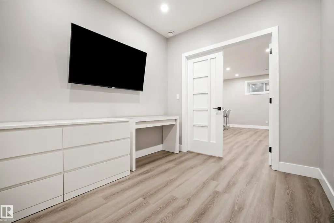
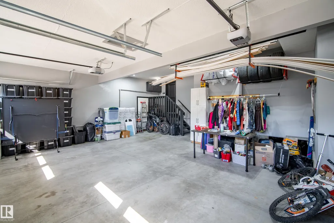
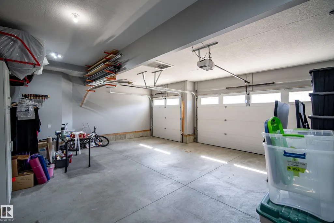
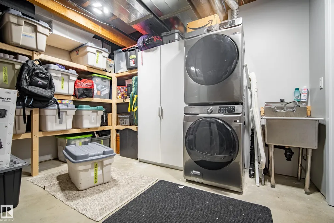
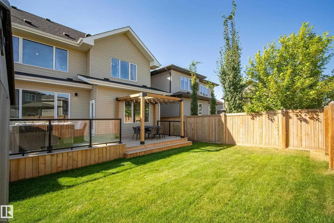
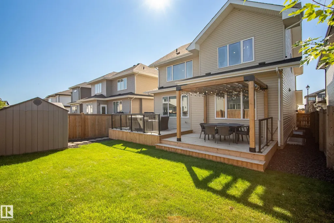
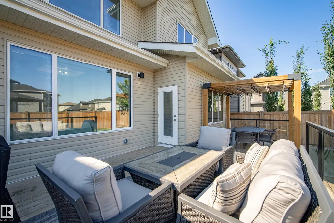
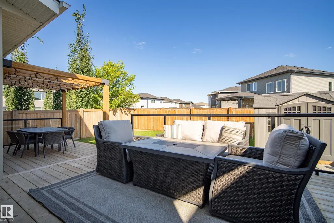
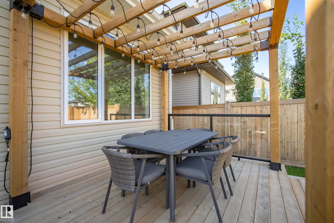
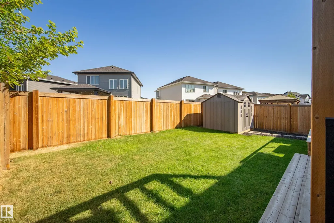
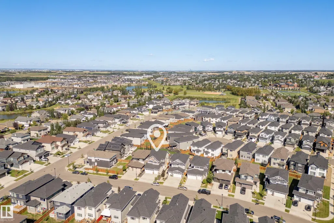
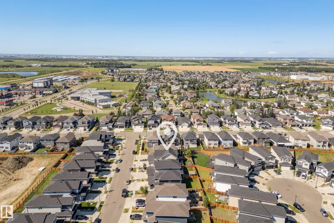
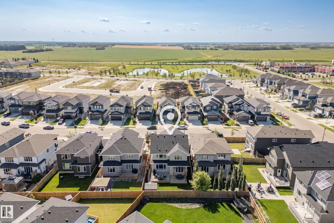
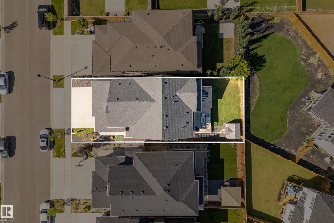
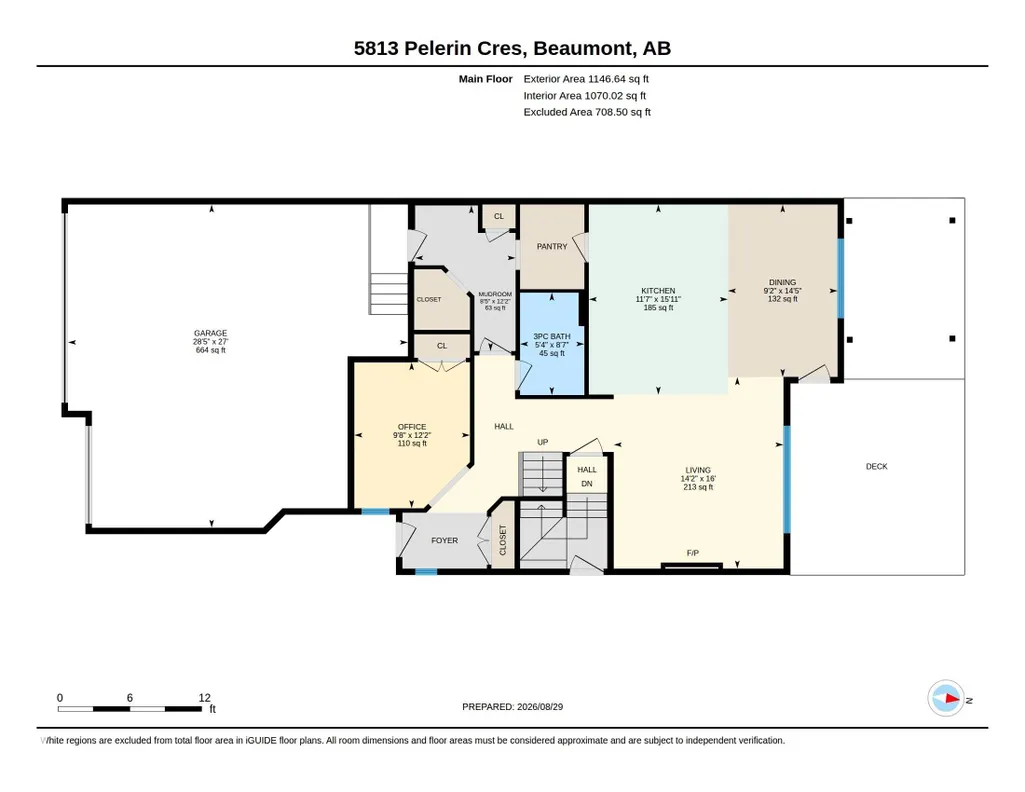
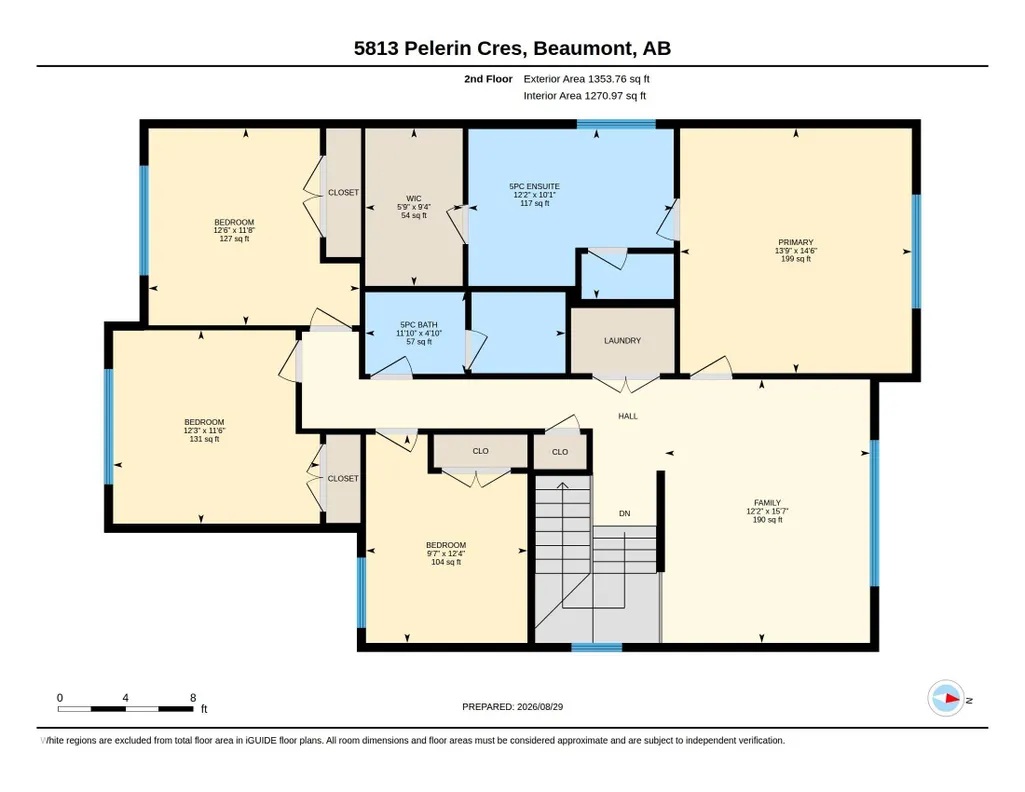
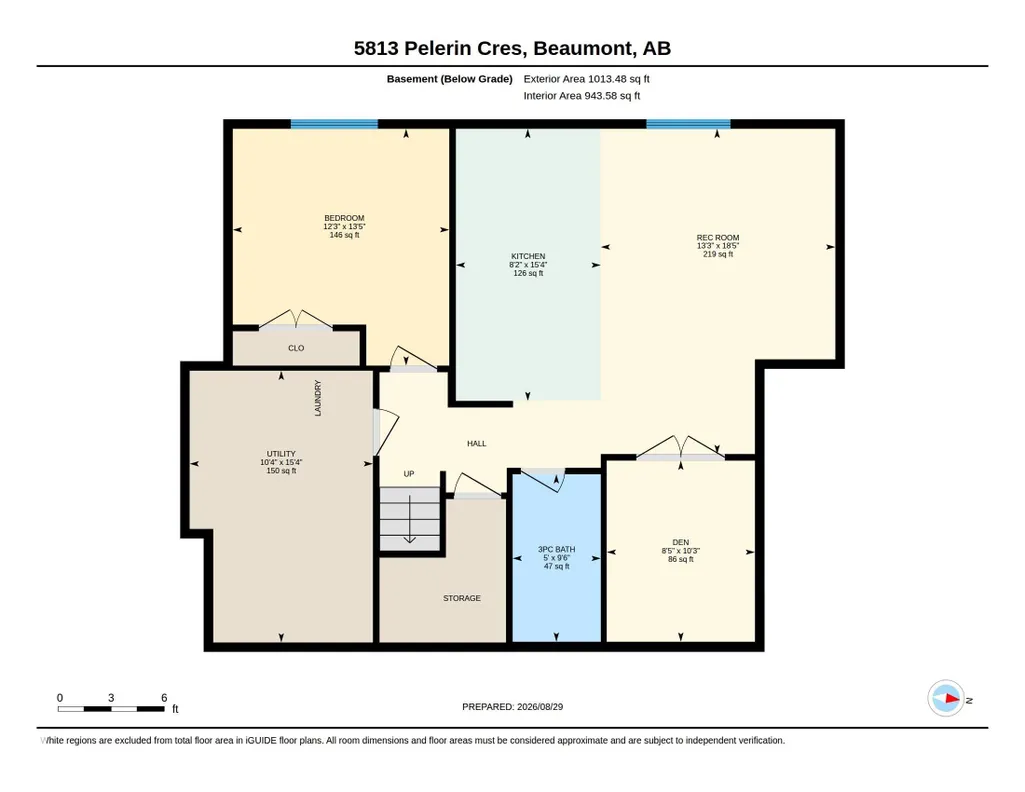
STOP! If you’re looking for a home for your GROWING FAMILY or a MULTI-GENERATIONAL GEM, this could be THE ONE! Welcome to this beautiful 2-storey home in Beaumont, 2,500 sq/ft. + a FULLY FINISHED BASEMENT with a SECOND LIVING SPACE & SEPARATE ENTRANCE. The heart of the home is the warm, OPEN CONCEPT main floor, featuring a CHEF'S KITCHEN with GRANITE countertops, an extra-large island, beautiful appliances, a WALK-THROUGH PANTRY, & a COZY LIVING ROOM with a gas fireplace. A main-floor office adds even more flexibility. Upstairs offers 4 SPACIOUS BEDROOMS, a bonus room, 4pc bath & convenient laundry. The primary RETREAT features a WALK-IN CLOSET & SPA-LIKE 5-piece ensuite. The finished basement offers incredible versatility with a SECOND KITCHEN, living area, bedroom, den, laundry, & PLENTY OF STORAGE. Outside, enjoy the peaceful yard, EXTENDED DECK pergola, & storage shed. Don’t forget the INSULATED TRIPLE ATTACHED GARAGE! Walking distance to schools, parks, shopping, & the hiway with easy access to EDM!
* Sold date and price as reported on the RAE's MLS® System.
| Elementary School | Middle School | High School |
|---|---|---|
| École Champs Vallée School Elementary School | École Champs Vallée School Middle School | École Secondaire Beaumont High School |
General Features
| Living Area | 2500.37 |
|---|---|
| Heating | Forced Air-1,Natural Gas |
| Roof | Asphalt Shingles |
| Appliances | Dryer,Garage Control,Hood Fan,Humidifier-Power(Furnace),Microwave Hood Fan,Oven-Built-In,Oven-Microwave,Stacked Washer/Dryer,Stove-Countertop Electric,Stove-Countertop Gas,Washer,Window Coverings,Refrigerators-Two,Dishwasher-Two,Curtains and Blinds |
| Zoning | Zone 82 |
| Architectural Style | 2 Storey |
| Construction Materials | Wood,Stone,Vinyl |
| Year Built | 2020 |
| Levels | 3 |
| Property Subtype | Detached Single Family |
| Ownership | Private |
| Parcel Number | 0038265543 |
| Community Features | Off Street Parking,Carbon Monoxide Detectors,Ceiling 9 ft.,Closet Organizers,Deck,Detectors Smoke,Guest Suite,Hot Water Tankless,No Animal Home,No Smoking Home,Smart/Program. Thermostat,Vinyl Windows,HRV System,Natural Gas BBQ Hookup |
| Property Type | Residential |
| Facing Direction | South |
| Garage Y/N | true |
| Full Baths | 4 |
| Status | Active |
| High School | École Secondaire Beaumont |
| City | Beaumont |
| MLS Area | Place Chaleureuse |
| Elementary School | École Champs Vallée School |
| Home Warranty Y/N | true |
| Middle/Junior High School | École Champs Vallée School |
| Living Area Units | Square Feet |
| Standard Status | Active |
| Virtual Tour | https://youriguide.com/k2exe_5813_pelerin_cres_beaumont_ab/ |
| Major Business Type | No |
| Lot Shape | Rectangular |
| Restrictions | Easement Reg. On Title,Utility Right Of Way |
| Primary Property Type | Single Family |
| Separate Entrance | true |
| Legal Block | 10 |
| Title to Land | Fee Simple |
Interior Features
| Interior Amenities | ensuite bathroom |
|---|---|
| Basement | Full,Finished |
| Flooring | Carpet,Ceramic Tile,Vinyl Plank |
| Fireplace Features | Direct Vent |
| Kitchen Level | Main |
| Heating Y/N | true |
| Fireplace Y/N | true |
| Total Bedrooms | 5 |
| Below Grade Finished Area | 87.66 |
| Grade Level Entry Y/N | No |
| Living Room Level | Main |
| Room Type | LivingRoom,DiningRoom,Kitchen,Den,BonusRoom,MasterBedroom,Bedroom2,Bedroom3,Bedroom4,OtherRoom1,OtherRoom2,OtherRoom3,OtherRoom4 |
| Below Grade Finished Area Unit Type | Square Meters |
| Dining Room Dimensions | 9.2x14.4 |
| Kitchen Dimensions | 11.6x15.9 |
| Living Room Dimensions | 14.2x16.0 |
| Den Dimensions | 9.7x12.2 |
| Bonus Room Dimensions | 12.1x15.6 |
| Bedroom 4 Dimensions | 12.5x11.7 |
| Bedroom 3 Dimensions | 12.2x11.4 |
| Bedroom 2 Dimensions | 9.6x12.3 |
| Dining Room Level | Main |
| RoomMasterBedroomDimensions | 13.7x14.5 |
Exterior Features
| Exterior Amenities | Airport Nearby,Fenced,Flat Site,Golf Nearby,Landscaped,Playground Nearby,Public Swimming Pool,Public Transportation,Schools,Shopping Nearby,Ski Hill Nearby |
|---|---|
| Parking Features | Triple Garage Attached |
| Total Parking | 6 |
| Lot Size Area | 445.94 |
| Foundation Details | Concrete Perimeter |
Amenities
- Views
- New Construction
- Adult 55+
- Lease To Own
- No Strata Fees
- Furnished
- Primary On Main
- Air Conditioning
- Seller Finance
- Green
- Fixer Upper
- Horse
- Golf
- Fireplace
- Deck
- Garage
- Basement
- Pool
Property vs Single Family Average in T4X 2X8
Statistics provided by Inside Real Estate
Price
Year Built
