
Address
65 Lakewood Bv, Beaumont, AB
Price
$ 619,900
Property Attributes
- ID#E4502319
- TypeSingle Family
- Listing Status Active
- CityBeaumont
- AreaLeduc County
- NeighbourhoodBeaumont Lakes
- Postal CodeT4X 0B5
- StyleBi-Level
- Year Built2013
- Price$ 619,900
- Bedrooms3
- Full Bathrooms3
- Half Bathrooms0
- Sqr Footage1593
Data Source:
REALTORS® Association Of Edmonton - RAE
Property Description
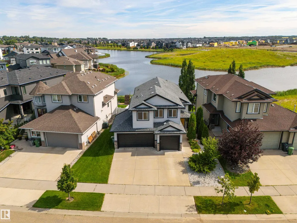
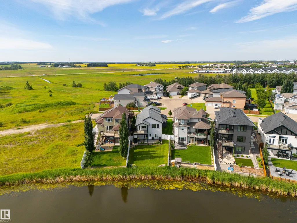
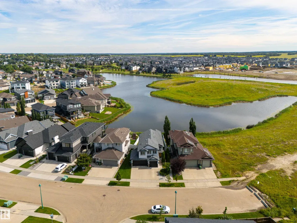
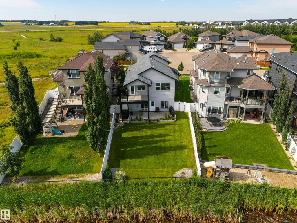
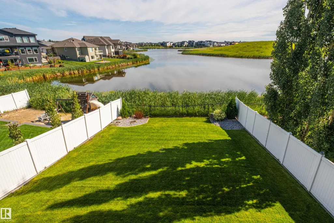
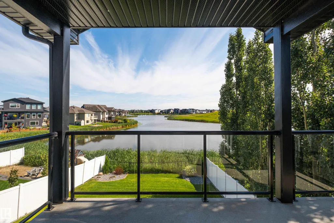
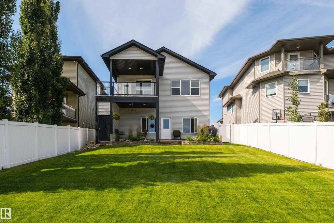
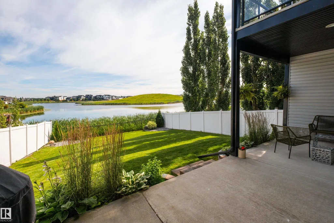
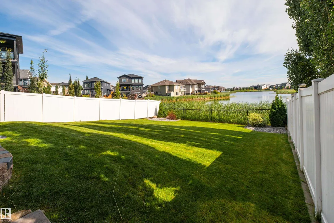
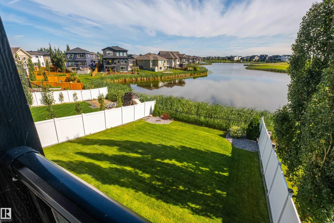
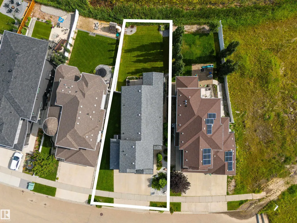
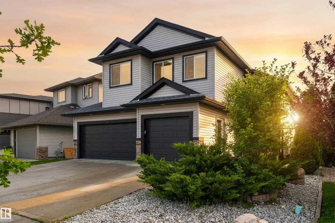
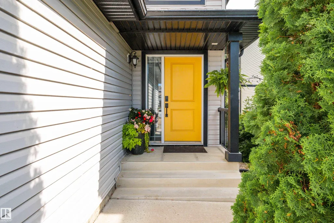
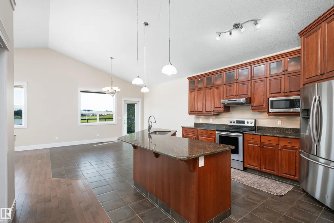
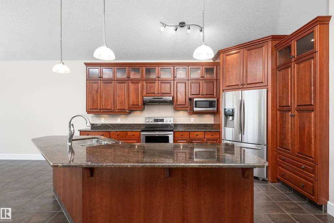
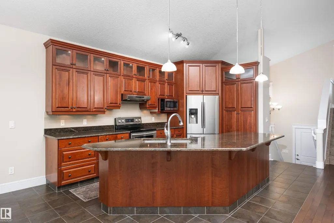
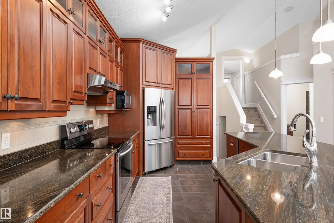
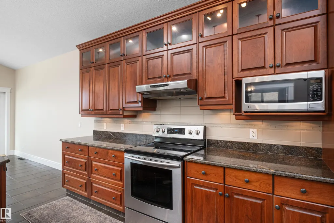
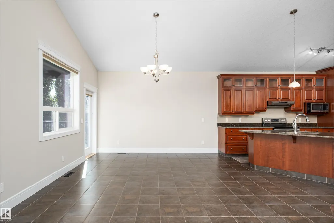
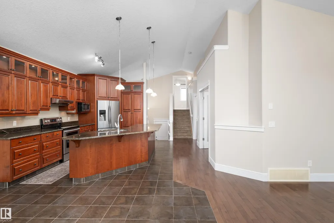
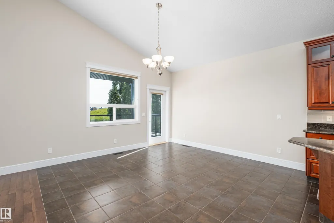
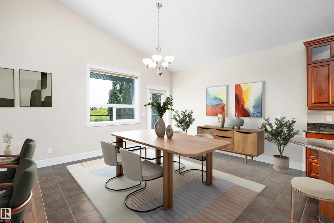
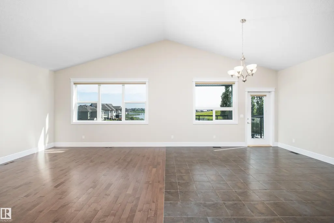
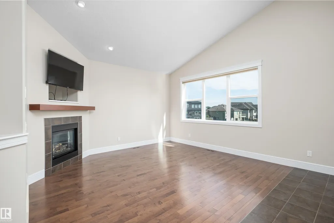
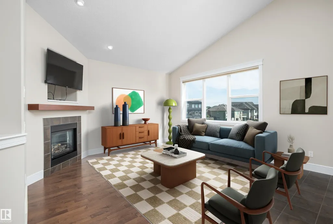
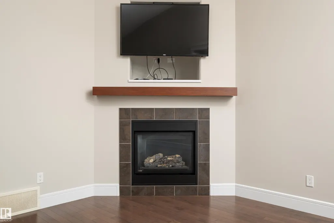
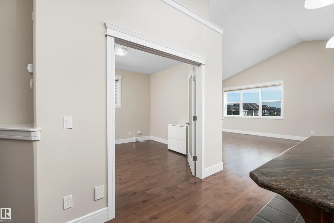
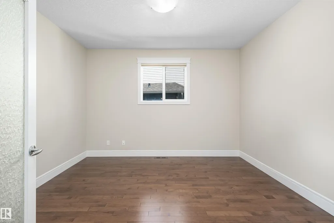
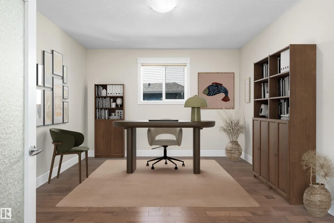
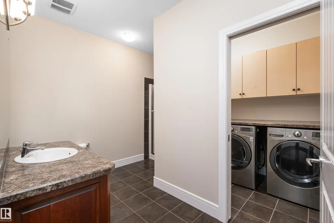
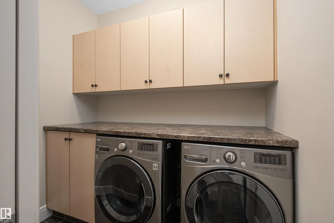
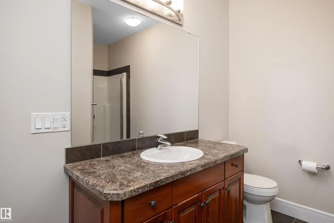
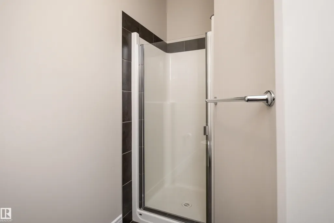
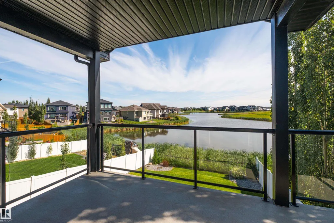
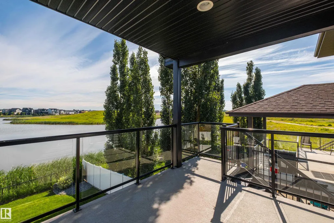
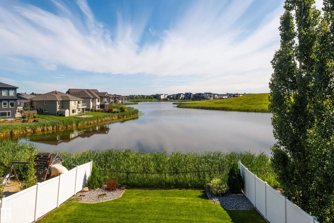
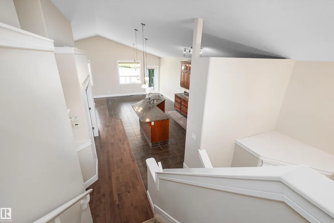
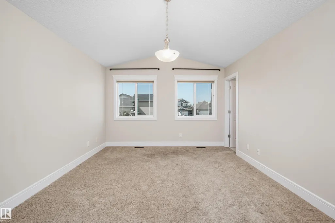
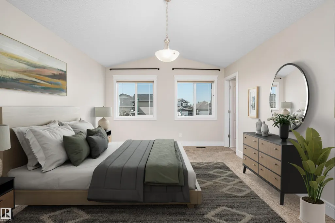
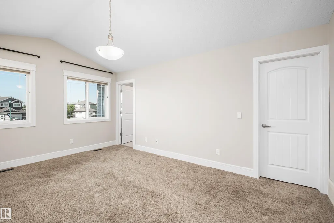
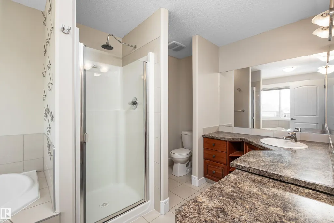
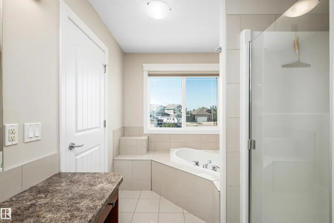
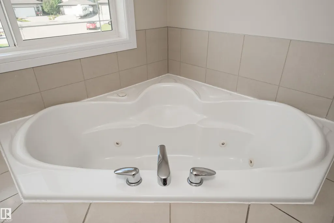
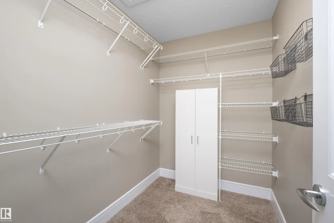
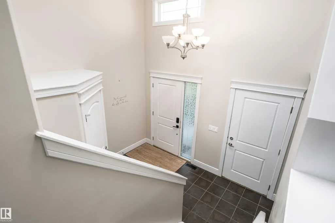
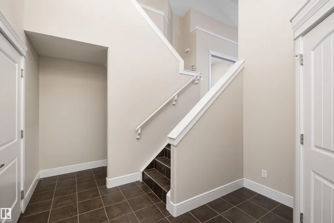
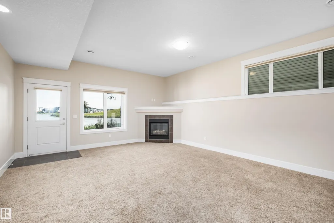
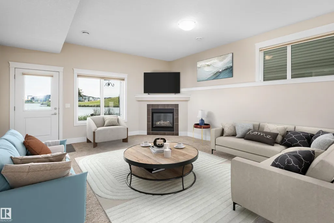
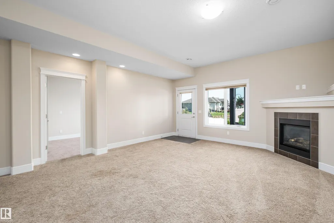
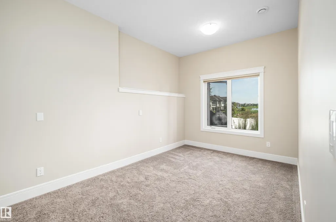
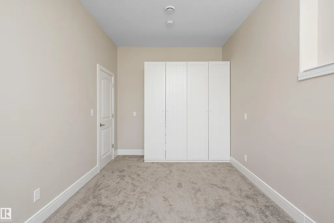
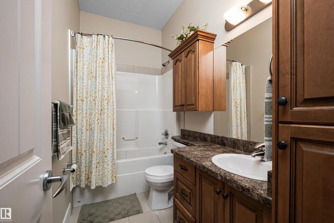
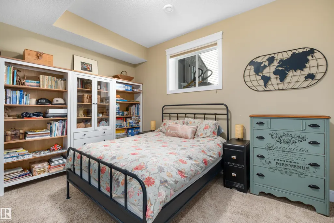
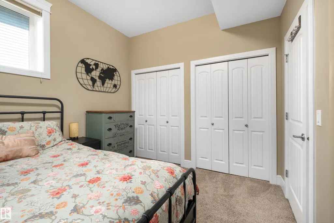
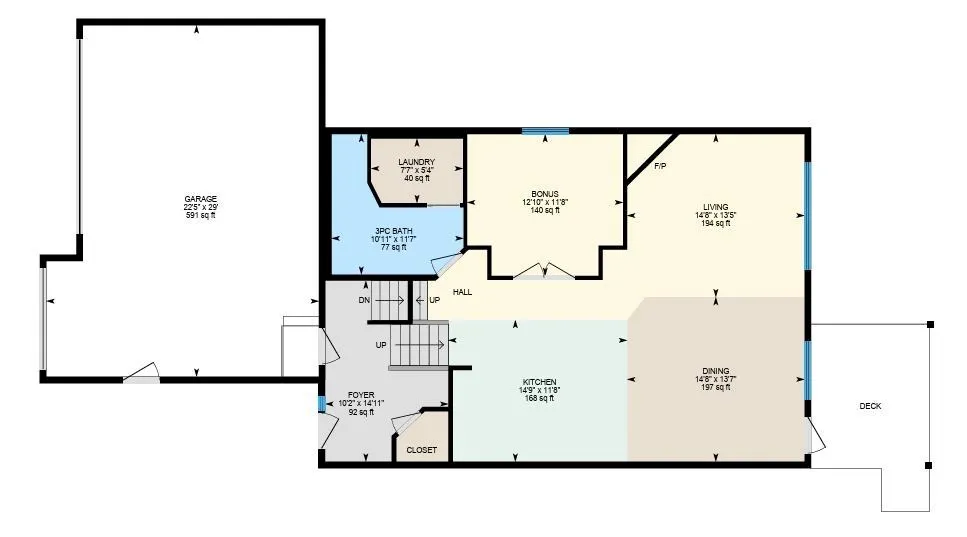
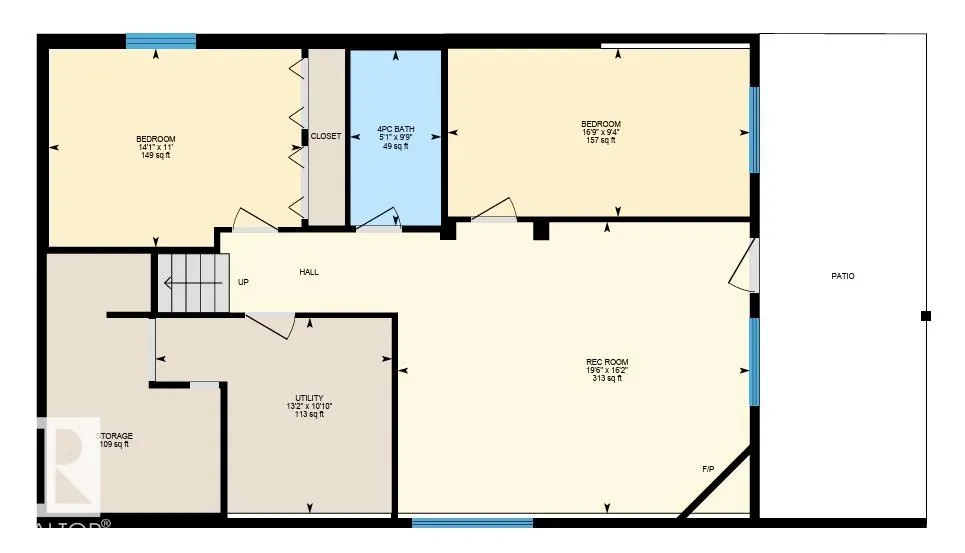
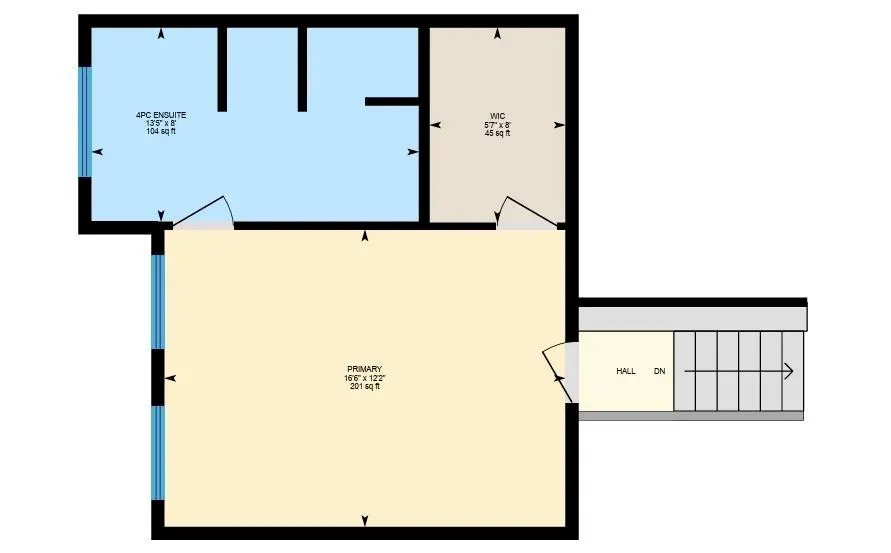
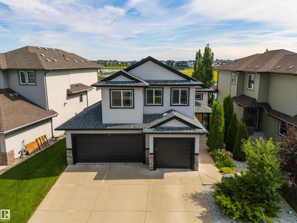
Pond Backing Serenity in Beaumont Lakes - offering a combination of elegance + comfort, designed to cater to all your lifestyle needs. The grandeur of the main floor is accentuated by impressive vaulted ceilings, creating a sense of openness + space. Custom Kitchen with cherry cabinets + ample cupboard + counter space, the kitchen is a chef's dream. An eat-up counter provides additional seating + functionality. The main floor includes a bedroom or den, dining, + living area, highlighted by a cozy corner gas fireplace—ideal for movie nights + family gatherings. Completing the main floor is a well-appointed 3-piece bathroom, with main floor laundry. Retreat to the upper level to the primary with 5 piece ensuite + walk-in closet. The fully finished basement complete, 9" ceilings, 2 additional bedrooms, 4 piece bathroom, rec room, and a walkout onto the back yard. Heated Triple garage, in floor heating in basement, hunter douglas blinds, covered deck, walkout basement with patio. What an opportunity.
* Sold date and price as reported on the RAE's MLS® System.
General Features
| Living Area | 1593.83 |
|---|---|
| Heating | Forced Air-1,Natural Gas |
| Roof | Asphalt Shingles |
| Appliances | Air Conditioning-Central,Dishwasher-Built-In,Dryer,Garage Control,Garage Opener,Hood Fan,Oven-Microwave,Refrigerator,Stove-Electric,Vacuum System Attachments,Vacuum Systems,Washer,Window Coverings,Garage Heater |
| Zoning | Zone 82 |
| Architectural Style | Bi-Level |
| Construction Materials | Wood,Stone,Vinyl |
| Year Built | 2013 |
| Levels | 3 |
| Property Subtype | Detached Single Family |
| Ownership | Private |
| Parcel Number | 0032473381 |
| Community Features | Air Conditioner,Bar,Ceiling 10 ft.,Crawl Space,Deck,9 ft. Basement Ceiling |
| Property Type | Residential |
| Facing Direction | Southwest |
| Garage Y/N | true |
| Full Baths | 3 |
| Status | Active |
| City | Beaumont |
| MLS Area | Beaumont Lakes |
| Living Area Units | Square Feet |
| Standard Status | Active |
| Virtual Tour | https://youriguide.com/uv4w2_65_lakewood_blvd_beaumont_ab/ |
| Major Business Type | No |
| Minor Business Type | No |
| Lot Shape | Rectangular |
| Restrictions | Easement Reg. On Title,Utility Right Of Way |
| Primary Property Type | Single Family |
| Separate Entrance | true |
| Legal Block | 9 |
| Title to Land | Fee Simple |
Interior Features
| Interior Amenities | ensuite bathroom |
|---|---|
| Basement | Full,Finished |
| Flooring | Carpet,Ceramic Tile,Hardwood |
| Fireplace Features | Corner |
| Kitchen Level | Main |
| Heating Y/N | true |
| Fireplace Y/N | true |
| Total Bedrooms | 3 |
| Grade Level Entry Y/N | No |
| Living Room Level | Main |
| Room Type | LivingRoom,DiningRoom,Kitchen,FamilyRoom,Den,MasterBedroom,Bedroom2,Bedroom3 |
| Dining Room Dimensions | 13.5x14.6 |
| Kitchen Dimensions | 11.7x14.7 |
| Living Room Dimensions | 13.4x14.6 |
| Den Dimensions | 11.7x12.9 |
| Bedroom 3 Dimensions | 9.3x16.8 |
| Bedroom 2 Dimensions | 11.0x14.0 |
| Family Room Level | Basement |
| Dining Room Level | Main |
| RoomFamilyRoomDimensions | 16.2x19.5 |
| RoomMasterBedroomDimensions | 12.2x16.5 |
Exterior Features
| Exterior Amenities | Airport Nearby,Backs Onto Lake,Fenced,Golf Nearby,Landscaped,Playground Nearby,Shopping Nearby |
|---|---|
| Parking Features | Triple Garage Attached |
| Total Parking | 6 |
| Foundation Details | Concrete Perimeter |
Amenities
- Views
- New Construction
- Adult 55+
- Lease To Own
- No Strata Fees
- Furnished
- Primary On Main
- Air Conditioning
- Seller Finance
- Green
- Fixer Upper
- Horse
- Golf
- Fireplace
- Deck
- Garage
- Basement
- Pool
Property vs Single Family Average in T4X 0B5
Statistics provided by Inside Real Estate
Price
Year Built
