
Just Listed
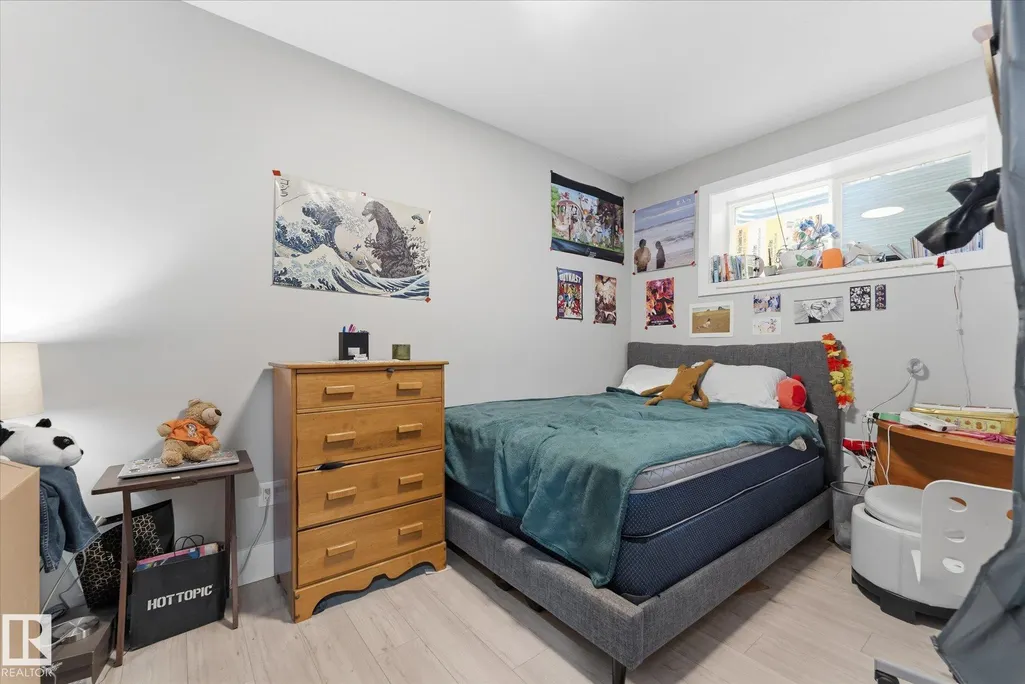
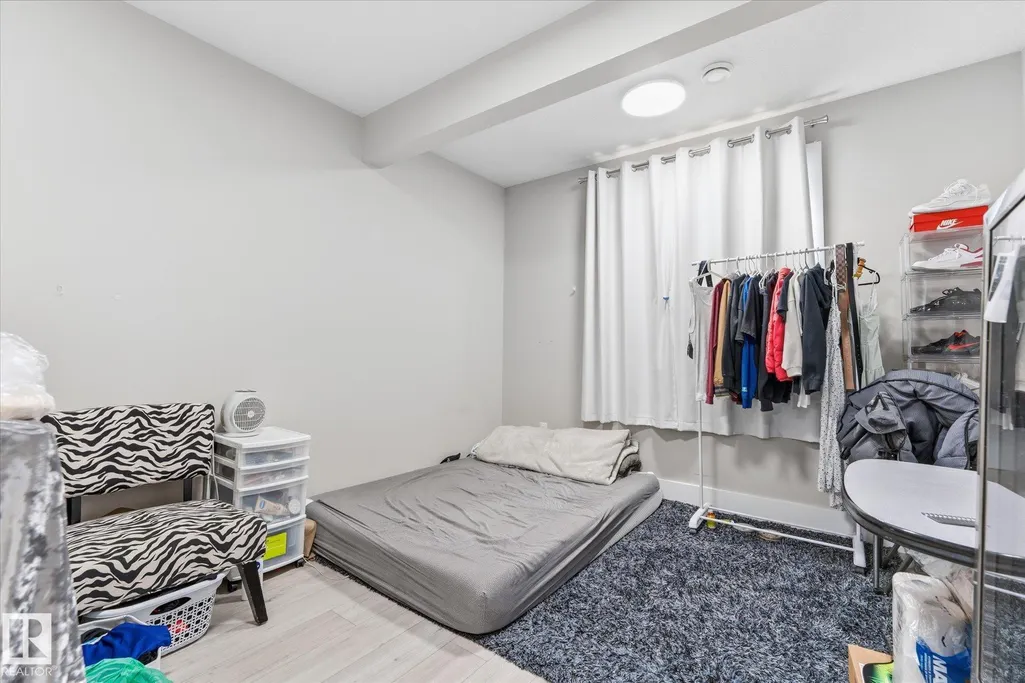
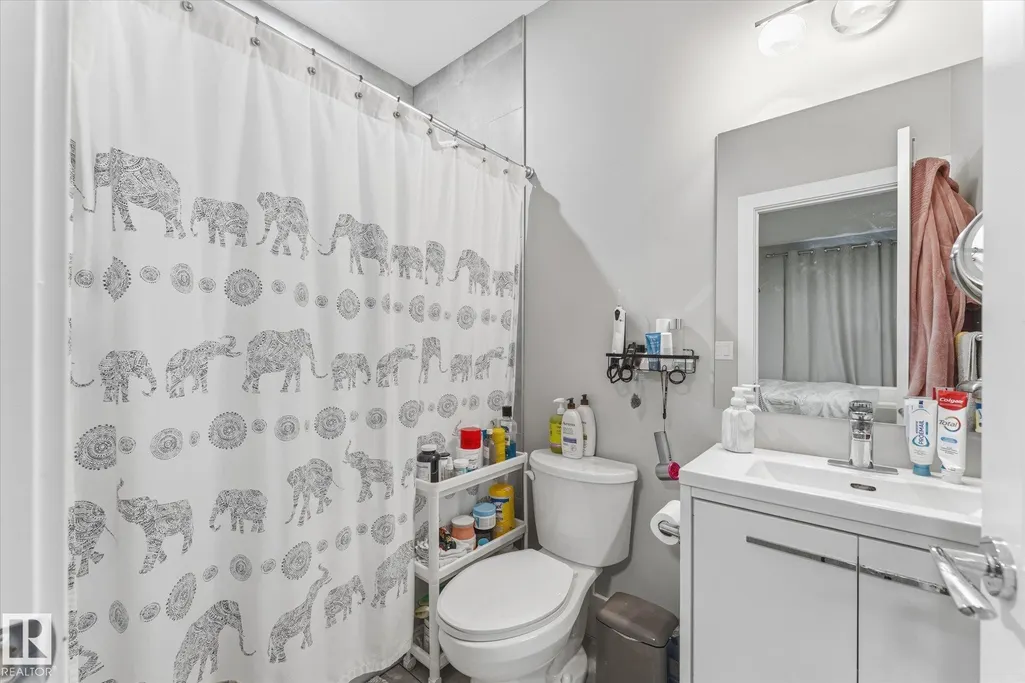
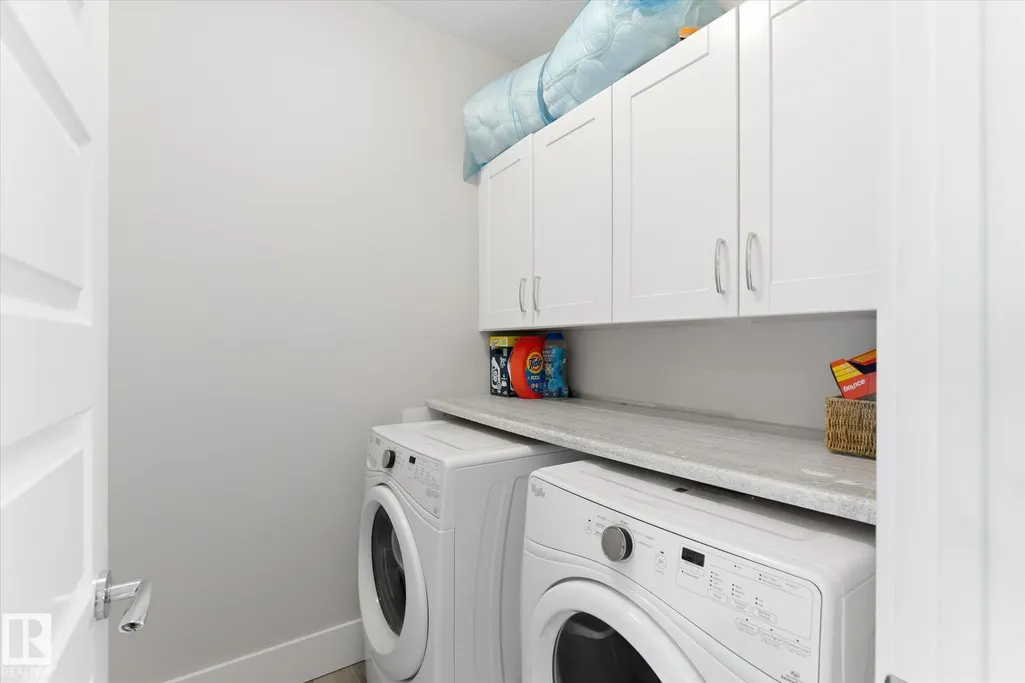
Address
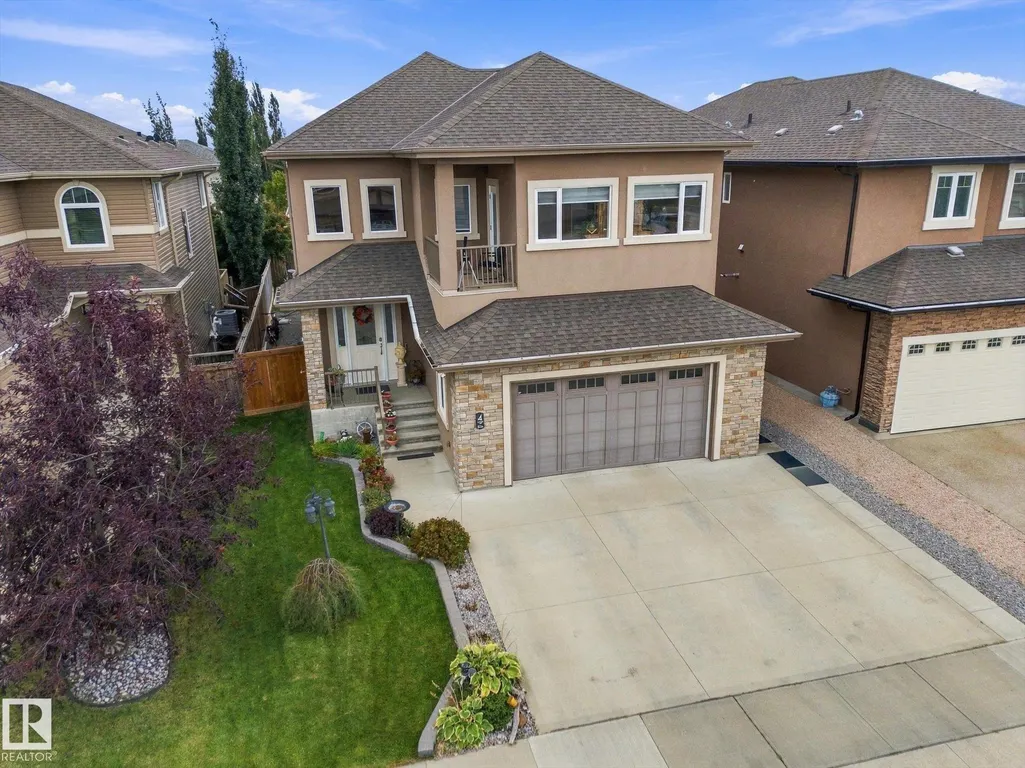
4 Lakeshore Cv, Beaumont, AB
Price
$ 784,900
Property Attributes
- ID#E4508470
- TypeSingle Family
- Listing Status Active
- CityBeaumont
- AreaLeduc County
- NeighbourhoodBeaumont Lakes
- Postal CodeT4X 0J2
- Style2 Storey
- Year Built2015
- Price$ 784,900
- Bedrooms8
- Full Bathrooms6
- Half Bathrooms0
- Sqr Footage2766
Data Source:
REALTORS® Association Of Edmonton - RAE
Property Description
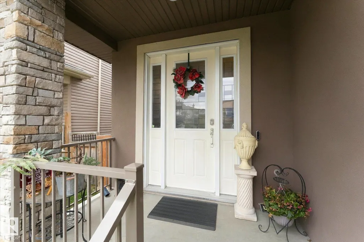
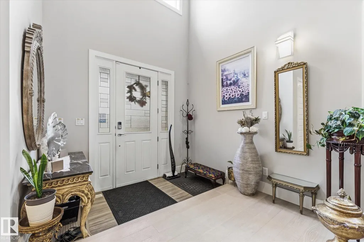
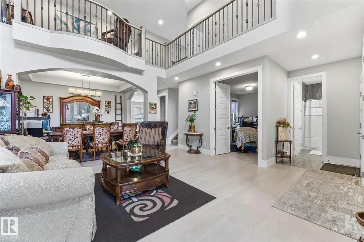
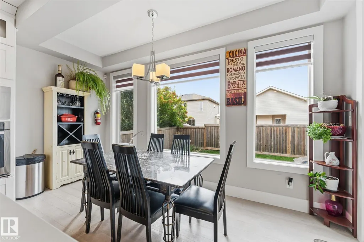
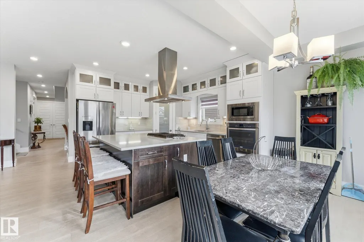
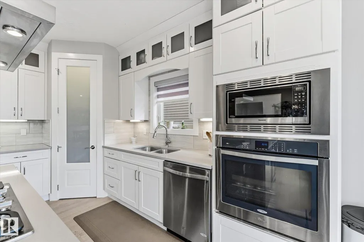
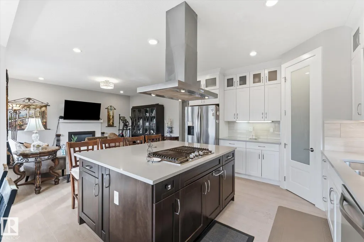
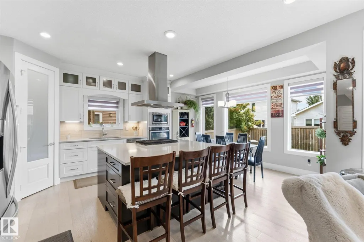
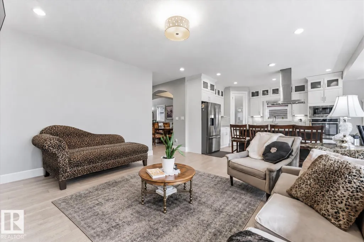
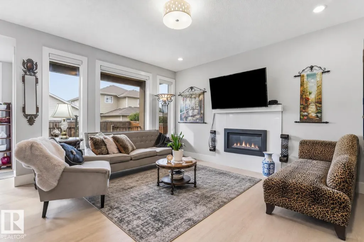
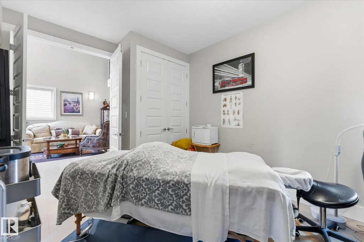
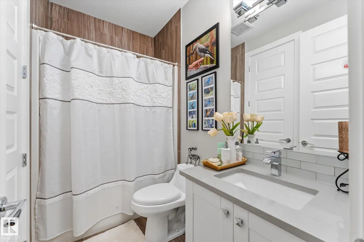
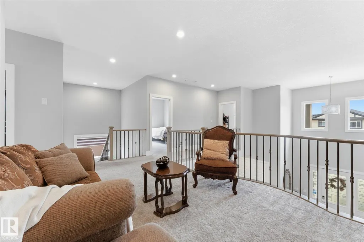
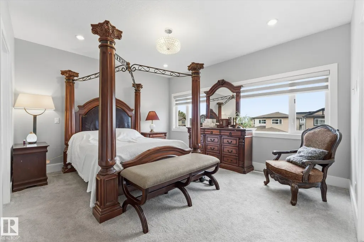
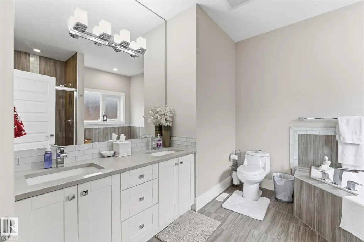
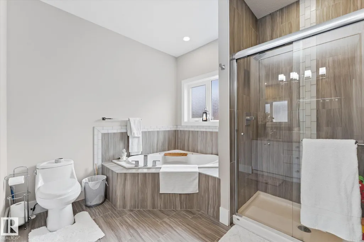
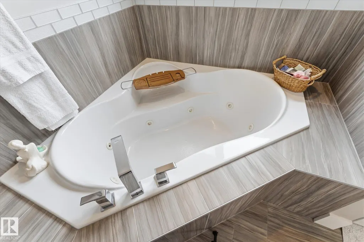
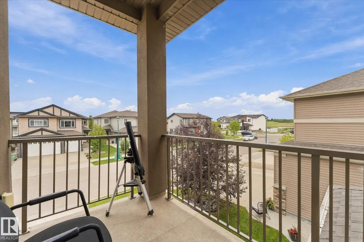
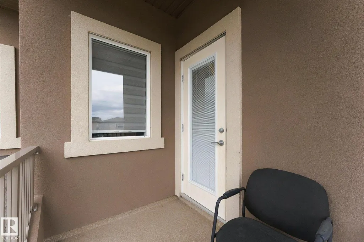
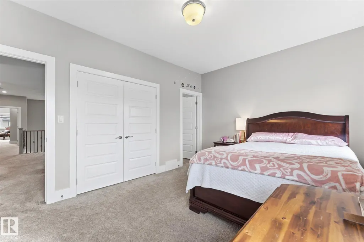
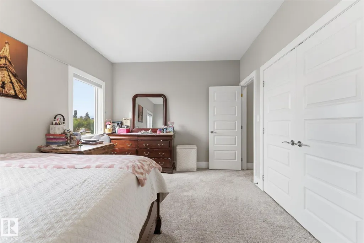
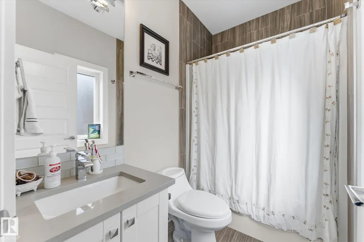
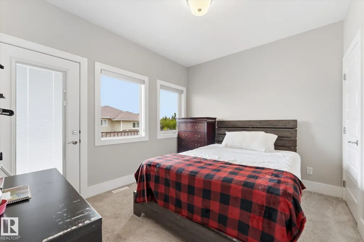
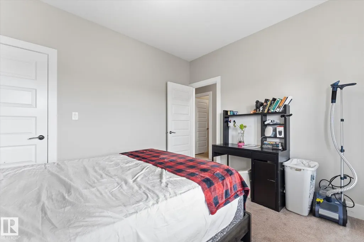
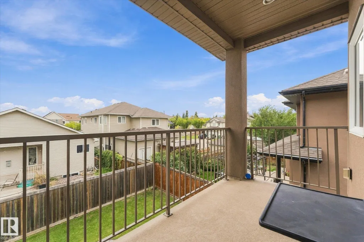
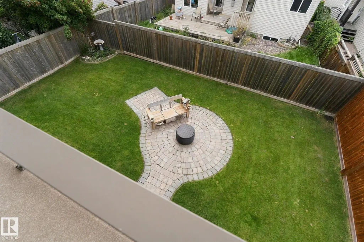
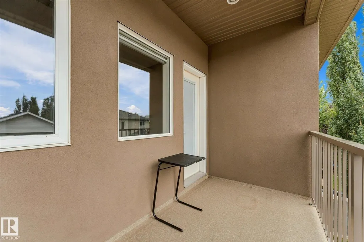
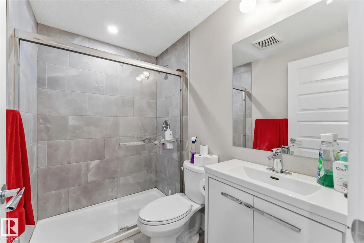
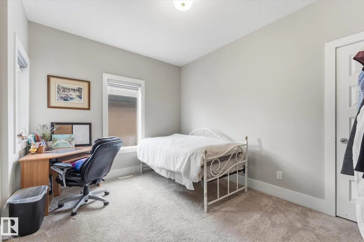
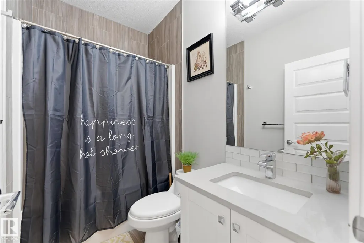
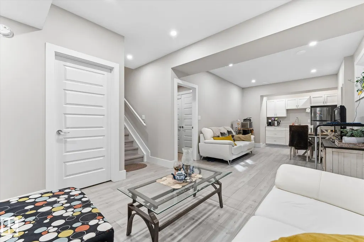
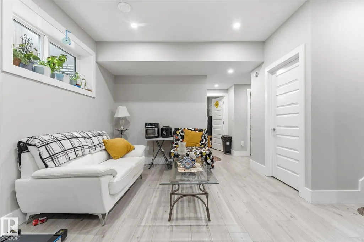
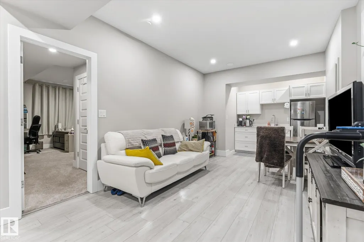
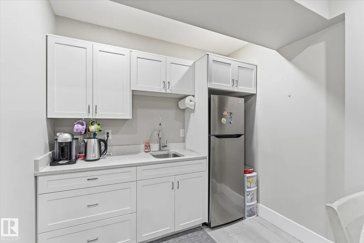
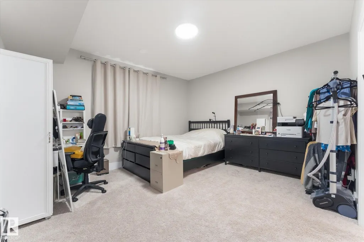
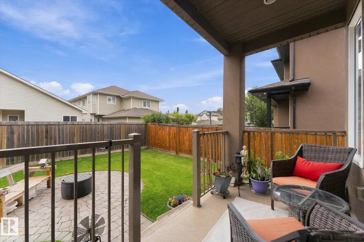
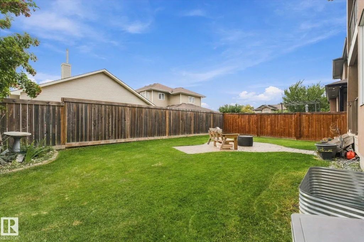
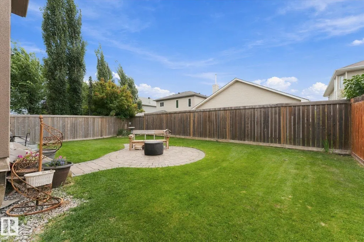
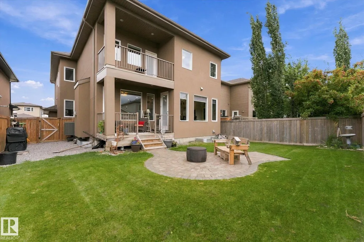
Grand 2 storey home in Beaumont with 8 bedroom, 6 bathrooms with 3 including ensuites and 2 bedroom basement suite ~ An impressive 2 storey front entry opens to an open-concept main floor with overlooking loft. Home features include living area gas fireplace and central A/C. Kitchen features quartz counters ~ under-cabinet lighting ~ built-in oven/microwave and gas stove. The primary bedroom has its own east-facing balcony ~ 5pc ensuite with his/her sinks ~ jetted soaker tub and stone counters. Upper level also has a loft ~ laundry room and 3 more bedrooms - one with its own ensuite and northwest-facing balcony. Backyard built for entertaining: stone patio fire pit plus a large deck with gas BBQ hookup. Heated garage with floor drain, 3-car parking pad out front. Located in Beaumont Lakes, minutes to Don Sparrow Lake stocked with Trout and Four Seasons Park featuring walking trails, water views, Coloniale Golf Club, Beaumont Towne Centre and quick QEII access.
* Sold date and price as reported on the RAE's MLS® System.
General Features
| Living Area | 2766.35 |
|---|---|
| Heating | Forced Air-1,Natural Gas |
| Roof | Asphalt Shingles |
| Appliances | Air Conditioning-Central,Dishwasher-Built-In,Dryer,Garage Control,Garage Opener,Oven-Built-In,Refrigerator,Stove-Countertop Gas,Stove-Gas,Washer,See Remarks |
| Zoning | Zone 82 |
| Architectural Style | 2 Storey |
| Construction Materials | Wood,Stucco |
| Year Built | 2015 |
| Levels | 3 |
| Property Subtype | Detached Single Family |
| Ownership | Private |
| Parcel Number | 0034303388 |
| Community Features | Off Street Parking,On Street Parking,Air Conditioner,Ceiling 10 ft.,Closet Organizers,Deck,Hot Water Tankless,Vinyl Windows,Natural Gas BBQ Hookup |
| Property Type | Residential |
| Facing Direction | East |
| Garage Y/N | true |
| Full Baths | 6 |
| Status | Active |
| City | Beaumont |
| MLS Area | Beaumont Lakes |
| Living Area Units | Square Feet |
| Standard Status | Active |
| Virtual Tour | https://drive.google.com/file/d/12MmfHZeH87CMkPwLtejaH3WWSb8Qgtmi/view?usp=drive_link |
| Lot Shape | Square |
| Restrictions | None Known |
| Primary Property Type | Single Family |
| Legal Block | 5 |
| Title to Land | Fee Simple |
Interior Features
| Interior Amenities | ensuite bathroom |
|---|---|
| Basement | Full,Finished |
| Flooring | Carpet,Non-Ceramic Tile,Vinyl Plank |
| Fireplace Features | Tile Surround |
| Kitchen Level | Main |
| Heating Y/N | true |
| Fireplace Y/N | true |
| Total Bedrooms | 8 |
| Grade Level Entry Y/N | No |
| Living Room Level | Main |
| Room Type | LivingRoom,DiningRoom,Kitchen,FamilyRoom,MasterBedroom,Bedroom2,Bedroom3,Bedroom4,OtherRoom1,OtherRoom2,OtherRoom3,OtherRoom4,OtherRoom5,OtherRoom6 |
| Dining Room Dimensions | 11.3x8.3 |
| Kitchen Dimensions | 14.8x14.6 |
| Living Room Dimensions | 21.5x15.9 |
| Bedroom 4 Dimensions | 11.6x10.3 |
| Bedroom 3 Dimensions | 12.7x10.1 |
| Bedroom 2 Dimensions | 15.1x10.1 |
| Family Room Level | Main |
| Dining Room Level | Main |
| RoomFamilyRoomDimensions | 12.0x15.6 |
| RoomMasterBedroomDimensions | 14.4x20.9 |
Exterior Features
| Exterior Amenities | Fenced,Flat Site,Landscaped |
|---|---|
| Parking Features | 220 Volt Wiring,Double Garage Attached,Front Drive Access,Heated,Insulated |
| Total Parking | 2 |
| Lot Size Area | 490.53 |
| Foundation Details | Concrete Perimeter |
Amenities
- Views
- New Construction
- Adult 55+
- Lease To Own
- No Strata Fees
- Furnished
- Primary On Main
- Air Conditioning
- Seller Finance
- Green
- Fixer Upper
- Horse
- Golf
- Fireplace
- Deck
- Garage
- Basement
- Pool
Property vs Single Family Average in T4X 0J2
Statistics provided by Inside Real Estate
Price
Year Built
